

NIST-Traceable Calibration for LoRaWAN Sensors
A LoRaWAN sensor can send data perfectly and still report the wrong number. If you use sensor data for food safety, healthcare, cold storage, clean rooms, or building systems, the main point is simple: wireless delivery is not the same as measurement accuracy.
Here’s my short take on the article:
- LoRaWAN only moves data. It does not confirm that a temperature, humidity, pressure, or CO2 reading is correct.
- NIST traceability links a reading to a known reference through documented comparisons and stated uncertainty.
- ISO/IEC 17025 and A2LA are not the same thing as traceability. They relate to lab quality and scope.
- A calibration certificate matters only if the details are there, such as serial number, test points, uncertainty, dates, and lab ID.
- Different sensor types need different test methods, but all of them need controlled conditions and written records.
- Calibration is not one-and-done. You need checks at purchase, commissioning, use, and yearly recalibration.
One example from the article says it plainly: a cold-storage sensor may show 38°F when the actual temperature is 41°F. That 3°F gap can affect logs, alerts, and release decisions even when the network shows no error.
What I’d check first:
- Is the certificate tied to the exact serial number?
- Does it show multi-point results instead of a single check?
- Is uncertainty listed for each point?
- Is the lab’s accreditation scope a match for the measurement type?
- Is the sensor due for recalibration within 1 year?
| Item | What it tells me |
|---|---|
| LoRaWAN connection | Whether data was sent |
| Calibration record | Whether the reading can be trusted |
| NIST traceability | Whether the reading links back to a national standard |
| ISO/IEC 17025 / A2LA | Whether the lab and its listed scope meet stated lab requirements |
If I depend on LoRaWAN data for audits, product quality, or day-to-day decisions, I’d treat documented calibration as a baseline requirement, not an extra.
What NIST Traceability and Accreditation Actually Mean
Once calibration starts to matter, the next step is simple: understand what a calibration record actually proves.
NIST traceability links a sensor reading to NIST reference standards through a documented chain of comparisons, with uncertainty stated at each step. For LoRaWAN sensors, that’s the piece that turns a wireless reading into data you can stand behind.
ISO/IEC 17025:2017 is the standard that defines the competence and quality requirements for calibration labs. A lab can be NIST-traceable without accreditation, but accreditation shows that the lab meets those requirements.
A2LA accreditation confirms that a lab is competent for the specific calibrations listed in its scope. And that scope matters. Temperature accreditation does not cover pressure.
What to Check on a Calibration Certificate
When you receive a calibration certificate, check these fields before you use it:
- Device model and serial number – ties the certificate to your exact sensor
- Measured quantities – shown in clear units such as °F, %RH, or Pa
- Calibration points – multi-point data across the sensor’s operating range, not just a single-point check
- Reference standards used – shows what the sensor was compared against
- Measurement uncertainty – a numeric value for each calibration point
- Calibration date and next due date
- Environmental conditions – temperature and humidity in the lab during testing
- Adjustment status – as-found and as-left readings
- Laboratory identification – lab name, accreditation number, and accrediting-body mark
If any of those fields are missing, don’t use the certificate until the provider clears it up.
Comparison Table: Traceability, Accreditation, Accuracy, and Uncertainty
| Term | What It Establishes | What It Does Not Establish |
|---|---|---|
| NIST Traceability | A documented link from the sensor’s reading to national standards via an unbroken chain | The technical competence or quality management system of the laboratory performing the work |
| ISO/IEC 17025 | The global standard for laboratory competence and consistent operation | A specific measurement result for an individual sensor |
| A2LA Accreditation | Formal third-party recognition that a lab is competent to perform specific calibrations | That every possible measurement type is covered – only those within the lab’s defined scope apply |
| Accuracy | How close a reading is to the true value | How close a reading is to the true value |
| Uncertainty | The stated range of doubt around a result | A guarantee that the measurement is error-free or perfect |
Those definitions shape how each LoRaWAN sensor type should be calibrated.
sbb-itb-0e600ab
Calibration Procedures for Common LoRaWAN Sensor Types
Once traceability is set, the next piece is the lab process for each sensor type.
The overall flow stays the same: confirm the range and tolerance, inspect the device, stabilize test conditions, compare readings against NIST-traceable references, record deviation and uncertainty, adjust the sensor if that feature exists, and document the result. What changes from one sensor to another is the test setup, the controls, and the reference method used at each stage.
Temperature and Humidity Sensor Calibration
Temperature sensors are calibrated with multi-point comparison across the device’s operating range. If a sensor is rated from -40°F to +176°F, the lab checks it at several points inside a stability chamber. At each point, the sensor stays in place until it reaches thermal equilibrium. Only then is the reading recorded.
That matters in cold chain and environmental control work, where a drifted reading can set off a false alert or fail to catch a threshold when it should.
Humidity calibration follows the same multi-point model, but the setup needs tighter control. Chamber stability matters, and condensation control is a big deal. A little moisture in the wrong place can throw off the results fast.
Differential Pressure and CO2 Sensor Calibration
Pressure and gas sensors use different reference methods, but the traceability rule does not change.
Differential pressure calibration begins with a zero check. The lab first confirms that the sensor reads correctly at zero differential before applying any reference pressure. After that, known reference pressures are applied at multiple points across the sensor’s rated range. The setup has to stay sealed. Even a small leak can add error. If the sensor allows adjustment, the lab may correct it. If not, the certificate shows the measured deviations. This kind of calibration supports airflow monitoring and differential pressure control applications.
CO2 sensors use NDIR (non-dispersive infrared) technology and are calibrated by comparing them against reference gas concentrations under controlled temperature and pressure. The sensor and test environment need to stabilize before the comparison starts. Common sources of uncertainty include cross-sensitivity and saturation. When calibrated, these sensors help support air-quality alerts in buildings and other indoor environment applications.
Those results become the starting point for commissioning and later drift checks.
Comparison Table: Calibration Requirements by Sensor Type
| Sensor Type | Reference Conditions | Key Control Variables | Typical Records | Common Uncertainty Sources |
|---|---|---|---|---|
| Temperature | Multi-point; NIST-traceable reference; stability chamber | Thermal equilibration time, chamber stability | Multi-point readings, drift data | Thermal coupling, sensor drift |
| Humidity | Multi-point; controlled chamber environment | Condensation control, chamber stability | %RH reference points | Condensation exposure, sensor drift |
| Differential Pressure | Multi-point; applied reference pressures | Zero-point check, connection integrity | Applied reference points, deviation record | Connection leaks, ambient pressure fluctuations |
| CO2 | Reference gas comparison; stabilized environment | Temperature, pressure, pre-test equilibration | Calibration date, deviation from reference gas | Sensor saturation, cross-sensitivity to other gases |
Managing Calibration Across the Sensor Lifecycle
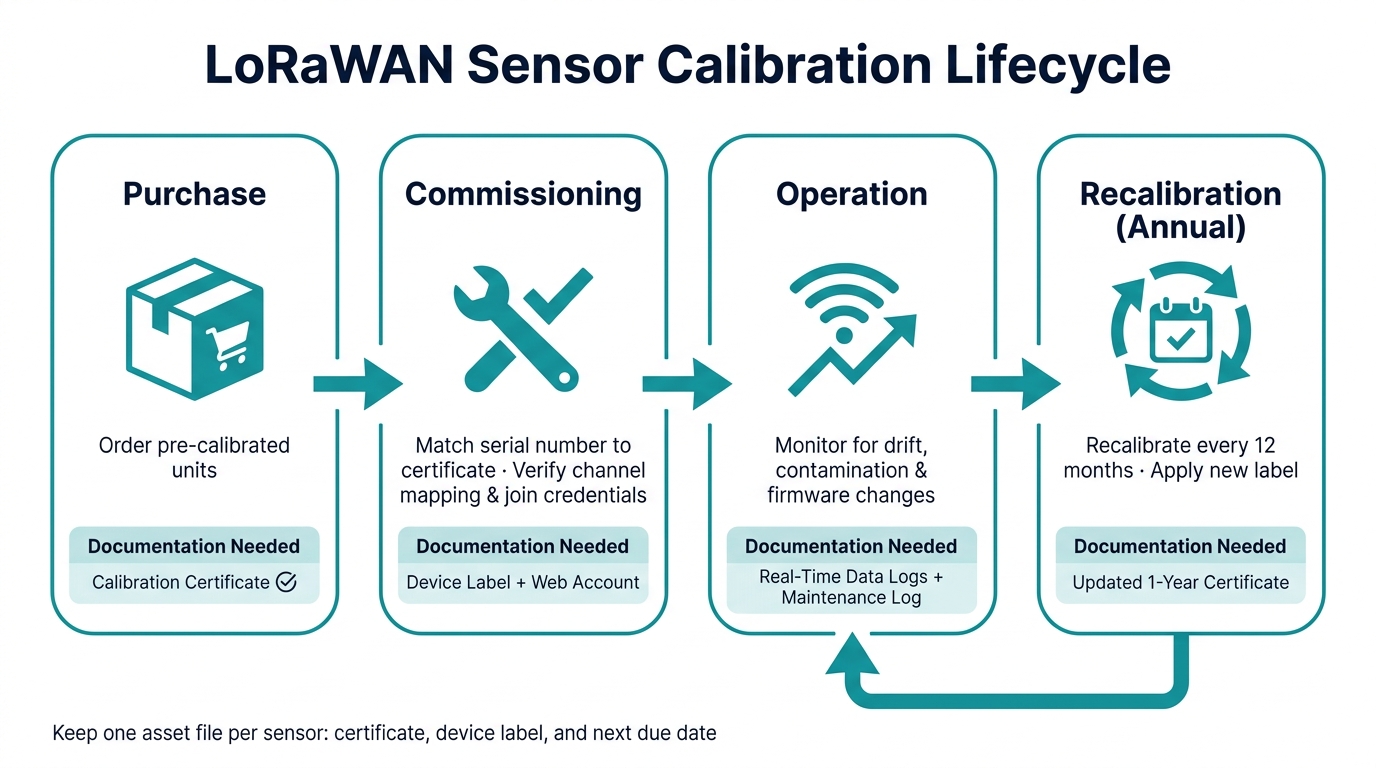
LoRaWAN Sensor Calibration Lifecycle: From Purchase to Recalibration
Calibration is a lifecycle task, not a one-time event.
Before Deployment and During Commissioning
Once a sensor is calibrated, the next job is keeping that traceability intact in the field.
Before a sensor goes live, match the serial number to the certificate and confirm the certificate is current. During commissioning, verify channel mapping and join credentials before the sensor starts logging. Use the device’s supported setup method – BLE or remote LoRaWAN commands – to verify channel mapping and join credentials on site before installation.
If a sensor needs outside calibration, follow a documented service path. You can order eligible sensors pre-calibrated before shipment through CHOOVIO. Existing sensors can also be sent in for calibration. Check the InstruVU Accredited Calibration Services page for currently supported devices.
After installation, the work changes. At that point, the goal is less about setup checks and more about drift control.
Tracking Drift and Keeping Records
After commissioning, track drift and document every change.
Even low-drift sensors shift over time. Watch for warning signs between scheduled calibrations, such as persistent offsets, implausible readings, contamination on the sensor housing, and firmware-related behavior changes. Log every firmware update in your maintenance record.
A simple rule helps here: keep one asset file per sensor. That file should include the certificate, device label, and next due date. Use the InstruVU web account to pull certificates fast, and schedule recalibration on the one-year cycle. It also helps to keep spare calibrated units on hand so you don’t end up with downtime.
| Lifecycle Stage | Key Actions | Documentation Needed |
|---|---|---|
| Purchase | Order pre-calibrated units | Calibration certificate |
| Commissioning | Match serial number, verify channel mapping and join credentials | Device label, web account |
| Operation | Monitor for drift, firmware changes, and contamination | Real-time data logs, maintenance log |
| Recalibration | Recalibrate annually; apply a new label | Updated 1-year certificate |
Choosing a Calibration Service and Using CHOOVIO Resources
What to Confirm Before Ordering Calibration
Once you know what should appear on a calibration certificate, use that same checklist to vet the service provider before you place an order. Make sure the provider’s scope lines up with your measurement type and operating range, that your sensor model is supported, and that the service includes a certificate with multi-point results plus digital access.
One detail trips people up all the time: accreditation scope and device support are not the same thing. A lab may be A2LA-accredited and still not handle your specific model. So before you buy, confirm that your device is currently supported.
If your device qualifies, CHOOVIO’s InstruVU service gives you a clear path from order to documented calibration.
InstruVU Accredited Calibration Services Through CHOOVIO
When the service scope fits your device, CHOOVIO’s InstruVU program makes the process straightforward. InstruVU Accredited Calibration Services through CHOOVIO provide A2LA-accredited, NIST-traceable calibration for eligible temperature, humidity, and differential pressure sensors in an ISO/IEC 17025:2017-compliant lab. The service includes a printed certificate, a device label, and digital certificate access.
If you’re buying eligible sensors through CHOOVIO, you can request calibration before shipment so the device arrives ready to use. If you already have a supported sensor in the field, you can send it in for recalibration. Check the InstruVU Accredited Calibration Services page to see which devices are currently eligible.
Conclusion: Key Points for Reliable LoRaWAN Measurement Data
Calibration confirms the measurement. Connectivity by itself doesn’t tell you if the reading is right.
That matters across the full life of a sensor. Without records, calibration loses much of its use during audits, reviews, and maintenance planning. If your organization depends on LoRaWAN sensor data for compliance or day-to-day decisions, documented calibration should be treated as a baseline need, not a nice extra.
For teams that need documented, traceable sensor data, CHOOVIO’s InstruVU calibration page is the next step.
FAQs
Why isn’t LoRaWAN connectivity enough to trust sensor readings?
LoRaWAN delivers reliable wireless connectivity. But reliable connectivity isn’t the same as accurate data.
Over time, sensors can drift. That drift can come from environmental conditions, aging, hardware degradation, improper installation, or plain physical wear.
If you need verified accuracy, compliance, and documented precision, use NIST-traceable calibration. Through CHOOVIO, customers can explore InstruVU Accredited Calibration Services for eligible sensors before shipment or for devices already in use.
How can I tell if a calibration certificate is valid?
A valid calibration certificate should show that the device was tested in an ISO/IEC 17025:2017-compliant laboratory and includes NIST-traceable results. It should also show clear proof of A2LA accreditation.
If your sensors were calibrated through CHOOVIO, you can check your device’s status in the digital calibration certificate in your InstruVU web account.
When should a LoRaWAN sensor be recalibrated?
Recalibrate LoRaWAN sensors on a regular basis to account for aging, wear, and measurement drift caused by changes in the surrounding conditions. It also makes sense to recalibrate after firmware updates so your data stays reliable.
A simple way to check sensor accuracy is to compare its readings against a trusted reference device from time to time. If the gap goes beyond the sensor’s allowed tolerance – such as ±0.5°F for temperature or ±2% RH for humidity – it’s time to recalibrate. For high-precision use cases, CHOOVIO offers InstruVU Accredited Calibration Services with one-year certification.

